Save
Ask
Tour
Hide
Share
$1,800,000
New Listing

1 Cheoah Trail
Lake Santeetlah, NC 28771

For Sale|Single Family Residence|Active
3
Beds
5
Total Baths
4
Full Baths
1
Partial Bath
5,222.4
SqFt
$345
/SqFt
2011
Built
Subdivision:
Thunderbird
County:
Graham
1 Cheoah Trail1 Cheoah Trail1 Cheoah Trail1 Cheoah Trail
Save
Ask
Tour
Hide
Share

Mortgage Calculator

Monthly Payment (Est.)

Enter an interest rate to see your estimated monthly payment.
Calculator powered by Showcase IDX, a Constellation1 Company. Copyright ©2026 Information is deemed reliable but not guaranteed.

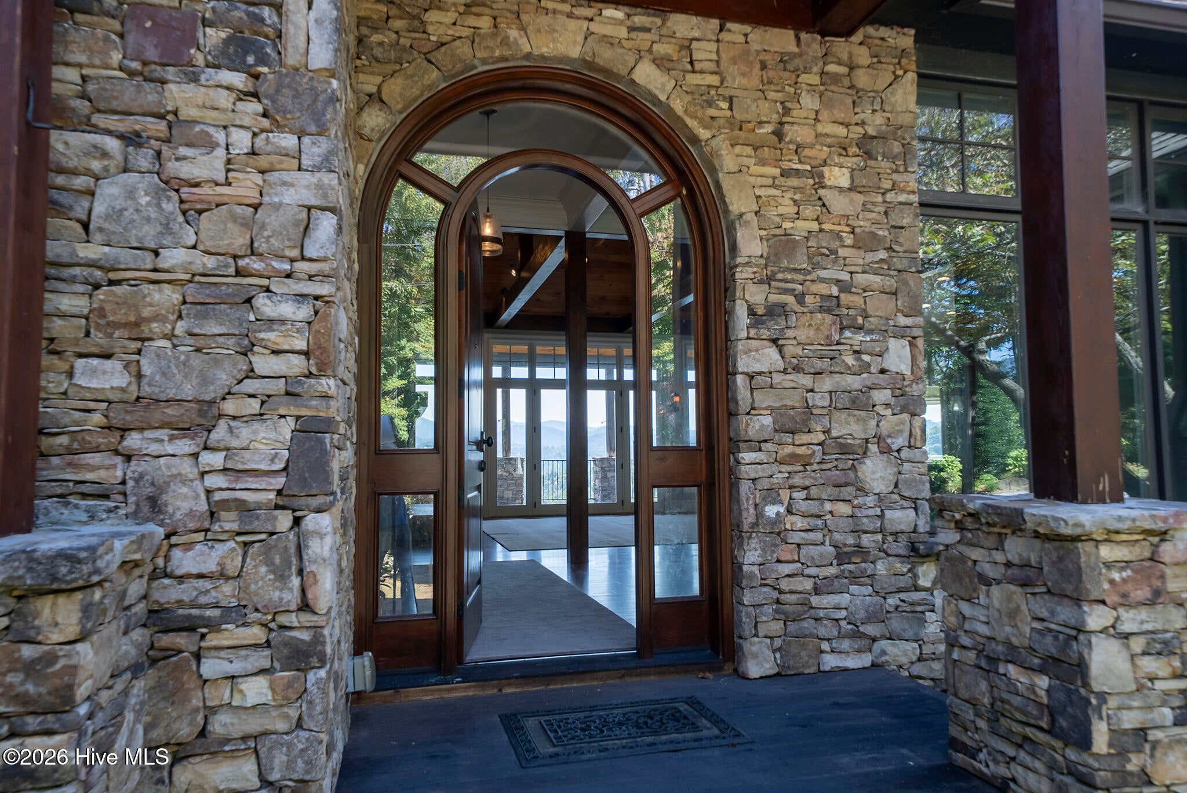
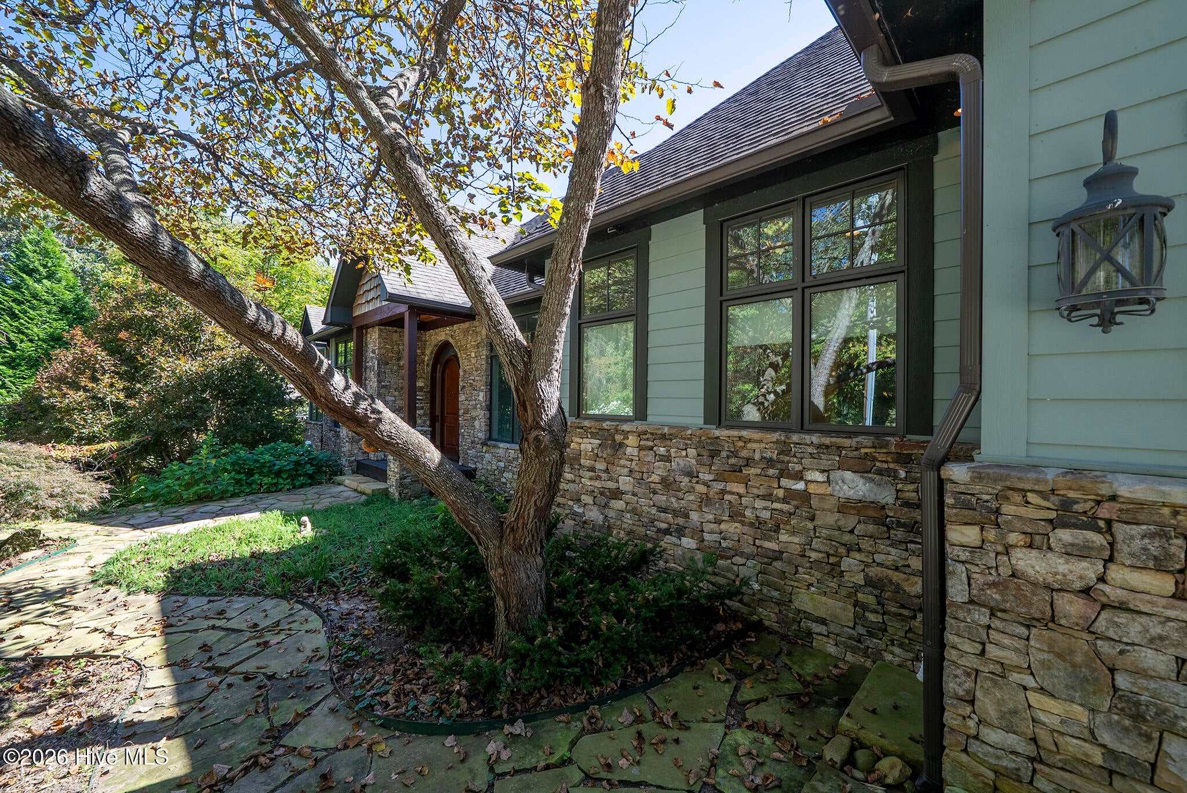
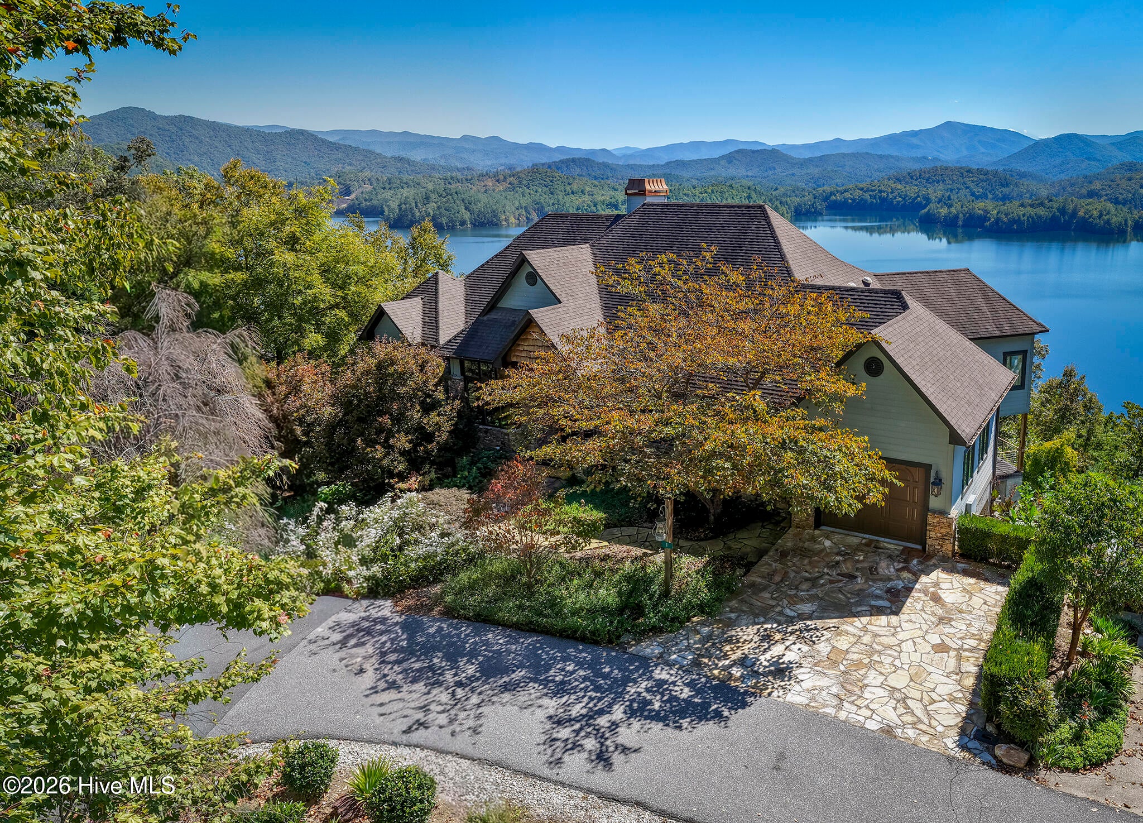
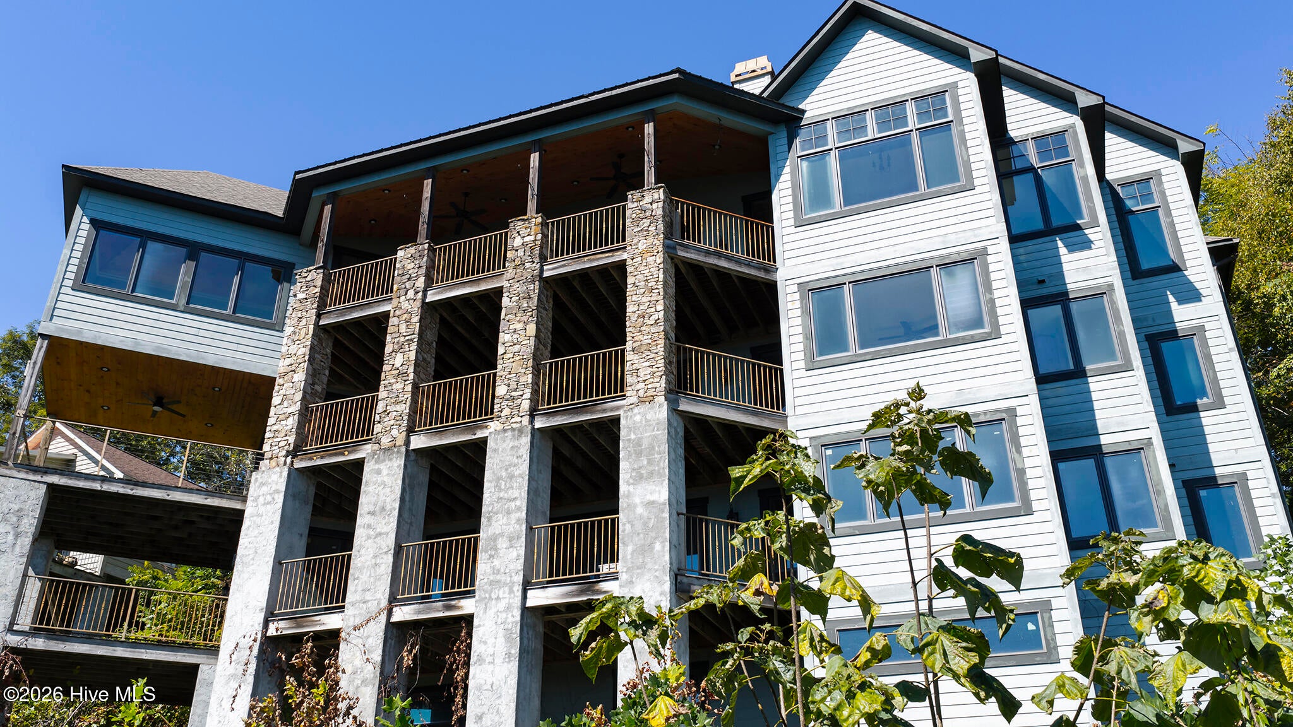
Perched high in the sought-after Lake Santeetlah community, this custom 3BR/4.5BA mountain home offers spectacular 180-degree views of the lake and the surrounding mountains. Approximately 5222.4 SF of finished living space, plus 1,276 SF of partially finished lower-level space and 1,300 SF of outdoor decking. The main level offers easy, step-free living with a spacious primary suite, gourmet kitchen, generous living areas, laundry, and attached garage. Walls of windows showcase the views, complemented by Tigerwood flooring, exposed beams, crown molding, custom trim, and a wood-burning fireplace. The kitchen features granite countertops, solar tubes, new appliances, and abundant cabinetry. The spa-like primary bath includes a walk-in tile shower, soaking tub, custom vanities, and marble countertops. A second wood-burning fireplace anchors the lower level, which also includes a hidden attic/storage area. Three levels of Brazilian hardwood decking provide exceptional outdoor living and entertaining space. Prewired for a generator and ideally located near boating, fishing, hiking, the Cherohala Skyway, Tail of the Dragon, restaurants, and marinas. A rare combination of privacy, craftsmanship, space, and extraordinary lake and mountain views.

Save
Ask
Tour
Hide
Share
Listing Snapshot
Price 
$1,800,000
Days On Site 
0 Days
Bedrooms 
3
Inside Area (SqFt) 
5,222.4 sqft
Total Baths 
5
Full Baths 
4
Partial Baths 
1
Lot Size 
1.07 Acres
Year Built 
2011
MLS® Number 
100610055
Status 
Active
Property Tax 
$13,431.24
HOA/Condo/Coop Fees 
N/A
Sq Ft Source 
N/A
Friends & Family
Recent Activity
3 hours agoListing updated with changes from the MLS®
3 hours agoListing first seen on site
General Features
Acres 
1.07
Attached Garage 
Yes
Foundation 
CombinationPermanentRaised
Garage 
Yes
Garage Spaces 
1
Levels 
Three Or More
Number Of Stories 
3
Parking 
AttachedAsphaltGarage Door OpenerPavedGarage
Parking Spaces 
1
Property Sub Type 
Single Family Residence
Security 
Smoke Detector(s)
Sewer 
Septic Tank
Special Circumstances 
Standard
SqFt Total 
5222.4
Utilities 
Sewer ConnectedWater Connected
Zoning 
Single Family
Interior Features
Appliances 
WasherRefrigeratorRangeDryerDishwasherMicrowaveElectric Water Heater
Basement 
Exterior EntryPartialCrawl Space
Cooling 
Central AirHeat Pump
Fireplace 
Yes
Flooring 
TileCeramic TileHardwood
Furnished 
Unfurnished
Heating 
Heat PumpFireplace(s)Electric
Interior 
Walk-In Closet(s)Vaulted Ceiling(s)Kitchen IslandCeiling Fan(s)Pantry
Laundry Features 
Washer Hookup
Bathroom 1 
Bathroom 2 
Bathroom 3 
Bathroom 4 
Bathroom 5 
Bedroom 1 
Bedroom 2 
Bonus Room 
Den 
Family Room 
Laundry 
Level - Main
Master Bedroom 
Media Room 
Office 
Utility Room 
Save
Ask
Tour
Hide
Share
Exterior Features
Construction Details 
ConcreteStuccoWood SidingFiber Cement
Fencing 
None
Frontage 
See Remarks
Lot Features 
Wooded
Patio And Porch 
Porch
Pool Features 
None
Roof 
Composition
View 
Lake
Waterview 
Lake
Community Features
Financing Terms Available 
CashConventional
Roads 
Paved
Schools
School District
Unknown
Elementary School
Robbinsville
Middle School
Robbinsville
High School
Robbinsville
Listing courtesy of Maxine Williams-Bahr of J & J Southland Realty Inc.


The data relating to real estate on this website comes in part from the Internet Data Exchange program of Hive MLS, and is updated as of 2026-10-13 09:43 PM UTC. All information is deemed reliable but not guaranteed and should be independently verified. All properties are subject to prior sale, change, or withdrawal. Neither listing broker(s) shall be responsible for any typographical errors, misinformation, or misprints, and shall be held totally harmless from any damages arising from reliance upon these data. Copyright 2026 Hive MLS

Neighborhood & Commute
Source: Walkscore
Save
Ask
Tour
Hide
Share